Bar Stool Height for Your Counter
Enter your counter height and how many stools you want to see the seat height range, the knee space to leave and the counter length they need.
Recent
Your last 10 settings, saved only in this browser. Nothing is uploaded.
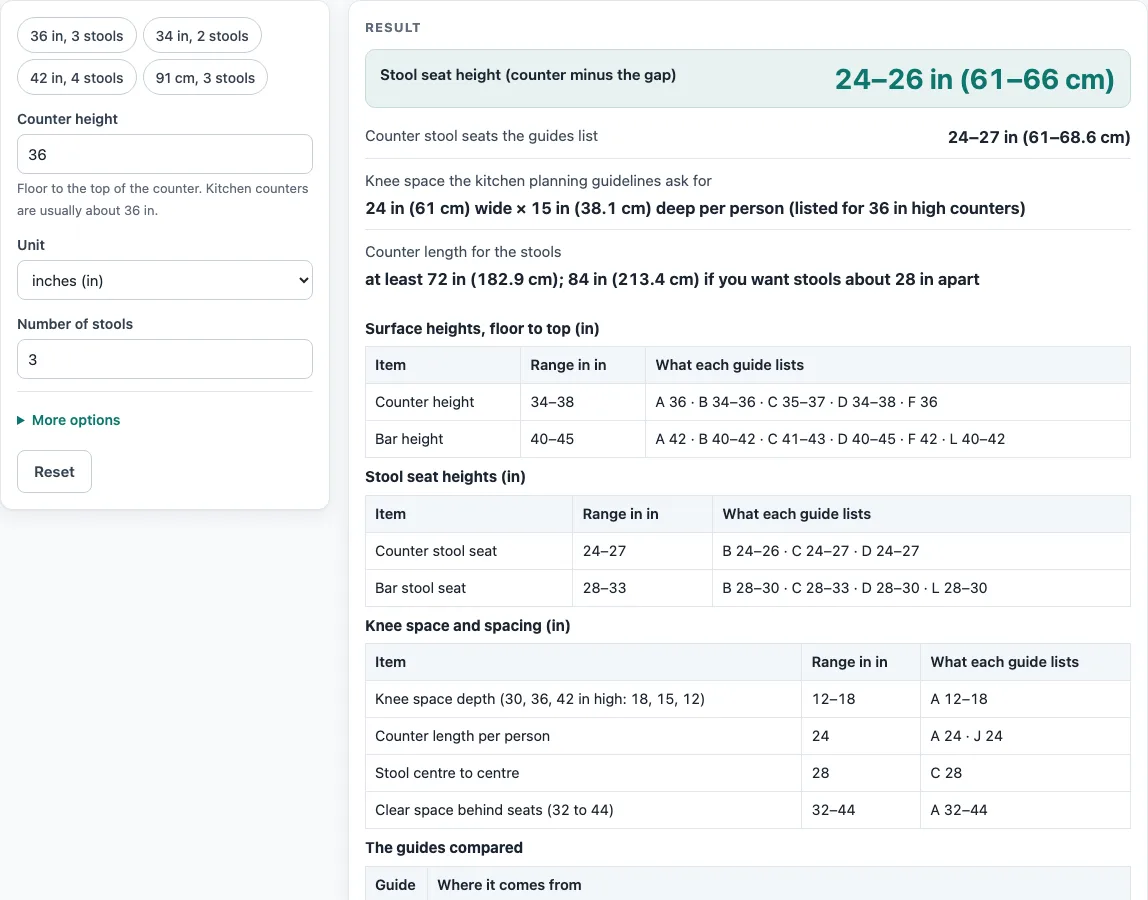
How to use the bar stool height calculator
- Enter your counter height in inches or centimeters. The tool starts at 36 in.
- Enter the number of stools as a whole number. The tool starts at 3.
- Open “More options” if you want to change the smallest and largest gap between the seat and the counter. The starting values are 10 in and 12 in.
- Read the seat height. For a 36 in counter with the starting gaps, it shows 24–26 in.
- Read the knee space and the counter length. Knee space is 24 in wide per diner, and its depth depends on the counter height. Counter length is calculated as stools × 24 in.
- Check for messages. You will see an error for a non-numeric or zero height, a non-whole number of stools, a smallest gap larger than the largest, or a gap as large as the counter. You will see a warning for a height outside 24–60 in or more than 12 stools.
The page also has four presets you can use as a quick start: 36 in with 3 stools, 34 in with 2, 42 in with 4, and 91 cm with 3. For example, a 42 in bar with 4 stools gives a seat of 30–32 in, 12 in of knee depth and at least 96 in of counter. A 34 in counter uses the 36 in knee row, the nearest listed height, and the page says so.
How do you work out bar stool height for a counter?
The seat height is the counter height minus the gap between the seat and the counter. Several guides put that gap at 10 to 12 in, so the seat sits 10 to 12 in below the counter surface. For a 36 in counter, 36 − 12 = 24 and 36 − 10 = 26, which gives a seat of 24–26 in.
The guides differ by a few inches and measure the gap in slightly different ways. Most use the 10 to 12 in range, while one describes a stool 10 in lower than the counter. The counter stool seat heights they list are 24–26 in in one guide and 24–27 in in two others, so 24–27 in overall. The formula gives 24–26 in at 36 in, which sits inside that range.
The typical sizes in the charts are a counter surface of 34–38 in, a counter stool seat of 24–27 in, a bar surface of 40–45 in and a bar stool seat of 28–33 in. Choose the set that matches your counter, not the one you would like to have.
What is the standard bar stool height?
It depends on the surface the stool goes under. In the guides above, a bar stool seat runs 28–33 in for a bar surface of 40–45 in, and a counter stool seat runs 24–27 in for a counter of 34–38 in. The shortcut is the counter height minus 10 to 12 in, so enter your counter height in the tool to get the seat height range for your own counter.
How much knee space and counter length does a bar stool need?
Knee space comes from the NKBA kitchen planning guidelines, guideline 9. It calls for 24 in of width per diner. Depth is 18 in at a 30 in high counter, 15 in at 36 in and 12 in at 42 in. The NKBA chart also lists 32–44 in of clear space behind the seats.
If your counter height is not 30, 36 or 42 in, the tool uses the nearest listed height and tells you so. For example, a 34 in counter uses the 36 in row, and its seat gives 22–24 in.
Counter length is stools × 24 in, which the NKBA and a kitchen island guide both use. A guide that places stools about 28 in apart, centre to centre, uses stools × 28 in. Three stools therefore need at least 72 in, or 84 in for more room. A 42 in bar with 4 stools gives a seat of 30–32 in, 12 in of knee depth and at least 96 in of counter.
Sources (checked 15 October 2026): kb.nkba.org · ashdeco.com · hunker.com · livingspaces.com · bobvila.com
Worked examples
| Input | Result |
|---|---|
| 3 stools, counter 36 in | stool seat 24–26 in (61–66 cm); counter length at least 72 in (182.9 cm); 84 in (213.4 cm) if you want stools about 28 in apart |
| 4 stools, counter 42 in | stool seat 30–32 in (76.2–81.3 cm); counter length at least 96 in (243.8 cm); 112 in (284.5 cm) if you want stools about 28 in apart |
| 2 stools, counter 34 in | stool seat 22–24 in (55.9–61 cm); counter length at least 48 in (121.9 cm); 56 in (142.2 cm) if you want stools about 28 in apart |
| 3 stools, counter 91 cm | stool seat 31.1–31.9 in (79–81 cm); counter length at least 72 in (182.9 cm); 84 in (213.4 cm) if you want stools about 28 in apart |
Calculated by the tool above; open it with the same values to see each step.
Frequently asked questions
Why do the guides give different seat heights?
The guides use slightly different gaps and measurements, so their ranges overlap but do not match exactly. The tool shows the result calculated from your inputs, and the typical sizes from the named sources are listed for comparison.
What if my counter is 34 inches?
The NKBA knee table lists only 30, 36 and 42 in, so the tool uses the nearest listed height, which is 36 in. A 34 in counter gives a seat of 22–24 in.
Can I enter centimeters?
Yes. You can enter the counter height in inches or centimeters. There is also a preset for 91 cm with 3 stools.
How many stools fit along my counter?
Divide the counter length by 24 in for a minimum spacing, or by 28 in if you want the stools about 28 in apart, centre to centre. Enter the number of stools in the tool to see the counter length it needs.
Is the result a guarantee that a stool will fit?
No. The result is calculated from your inputs and the typical sizes in the named sources. Sizes vary by maker, so compare the seat height printed for the stool you plan to use, and try it at your counter before you commit.
Does the tool store my numbers?
Everything runs in your browser and nothing is uploaded. You do not need to sign up to use it.
Related tools
- Bar Height Table Chart and Size Calculator: Use it when you are choosing a taller table and need its height range.
- Coffee Table Height: Use it when you are sizing a low table that sits in front of a sofa.
- Console Table Height: Use it when you are picking a narrow table for a hallway or behind a sofa.
- Counter Height vs Bar Height: Use it when you are not sure whether your space suits a counter or a bar.
- Dining Chair Height for Your Table: Use it when you want to match a chair seat to a dining table.
- Dining Table Size by Number of Seats: Use it when you are planning how much table you need for a set number of people.
- End Table Height: Use it when you are matching a side table to the height of a sofa or chair arm.
- Kitchen Island Size Calculator: Use it when your stools will sit at an island and you need to size the island itself.