Bench Height and Size Calculator
Choose an entryway or dining bench and enter how many people sit to get the seat height, depth, length and the wall and floor it needs.
Recent
Your last 10 settings, saved only in this browser. Nothing is uploaded.
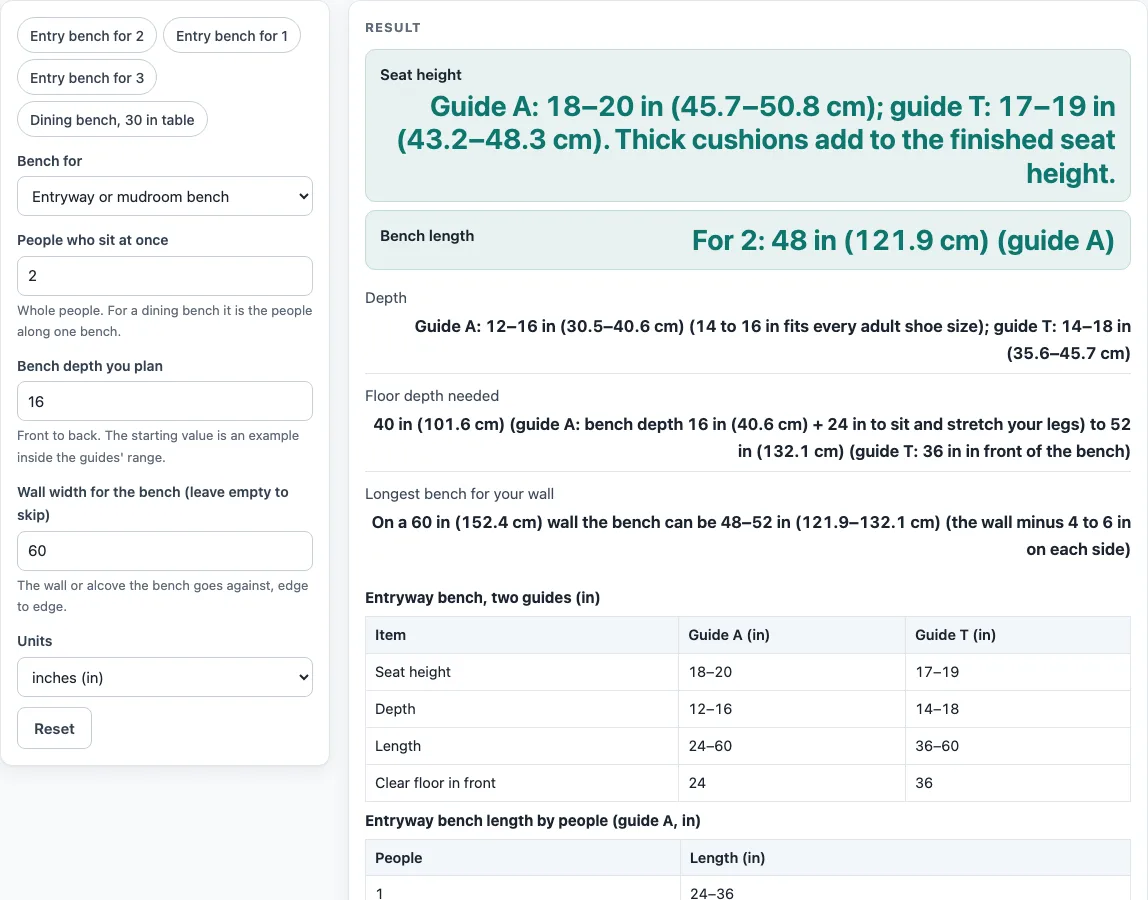
This bench height calculator gives the seat height, depth and length of an entryway or mudroom bench, or the seat height and length of a dining bench. For an entry bench, it also shows the longest bench your wall allows and the floor depth the bench needs.
The tool runs in your browser. It is free, needs no sign-up, and uploads nothing. Set the number of people, the bench depth and your wall or table height, and the results update from your inputs. Sizes are typical figures from the named sources, and they vary by maker, so check them against the bench you plan to buy.
How to use the Bench Height Calculator
- Open the “Bench for” control and choose “Entryway or mudroom bench” or “Dining bench”.
- In “People who sit at once”, enter a whole number of people. A blank, zero or decimal value shows an error.
- For an entry bench, type the depth you plan in “Bench depth you plan”. The starting value is 16 in. A depth outside 12 to 18 in shows a warning, and a zero or non-numeric depth shows an error.
- For an entry bench, type your wall width in “Wall width for the bench (leave empty to skip)”. The starting value is 60 in. Leave it empty if you only want the bench size and not the wall check.
- For a dining bench, enter your table height in “Dining table top height”. The starting value is 30 in. A height outside 24 to 48 in shows a warning.
- Pick “Units”, either inches or centimeters.
- Read the entry bench results: “Seat height”, “Depth”, “Bench length”, “Floor depth needed” and “Longest bench for your wall”.
- For a dining bench, read “Seat height”, “Bench length” and “Space behind a seated diner”.
- Check the warnings. A bench longer than the wall allows, or more people than the entry guide lists, appears as a warning rather than an error.
The four preset buttons set the controls for you: “Entry bench for 2”, “Entry bench for 1”, “Entry bench for 3” and “Dining bench, 30 in table”. Start with a preset, then change one control at a time to see how the results shift.
What is a standard bench height for an entryway bench?
Typical entry bench seat height is 18 to 20 in in one furniture shop’s shoe bench guide (A), and 17 to 19 in in a furniture maker’s article (T). The tool shows both side by side as A 18–20 in and T 17–19 in, so you can compare them.
Guide A says 18 in is standard, and 20 in leaves room for a second shelf underneath. Guide T says thick cushions add height, so allow for that if you plan to add one. These are typical sizes, and standard bench dimensions differ from maker to maker.
Depth depends on the shoes that will be stored or taken off there. Guide A says 12 in fits women’s shoes up to size 10 and men’s up to size 9, 14 in is needed for men’s size 12 and above, and 14 to 16 in fits every adult shoe size. Guide T gives 14 to 18 in, with 14 to 16 in for narrow entrances and 16 to 18 in for larger foyers. The tool shows A 12–16 in and T 14–18 in.
Length depends on how many people sit at once. Guide A says a 24 in bench seats one person, 36 in fits one adult comfortably, 48 in suits two people, and 60 in suits two to three people. Guide T lists lengths by entryway: 36 to 42 in for a small apartment, 48 to 54 in for a standard foyer, and 60 in or more for a larger one. For more than three people, guide A gives no length, so the tool warns you instead of guessing.
How are the longest bench and floor depth worked out?
The longest bench for a wall is the wall width minus 4 to 6 in on each side, according to guide A. A 52 in wall minus 8 in gives 44 in. With a 60 in wall, the tool shows a bench of 48 to 52 in. If two people need 48 in on a 52 in wall, the tool warns that the bench is longer than the wall allows.
Floor depth is the bench depth plus 24 in, so a person can sit and stretch their legs (guide A). Guide T says to leave about 36 in in front of the bench. For a 16 in deep bench, the tool shows 40 in using guide A and 52 in using guide T.
For a dining bench, the seat sits 10 to 12 in below the table top. A 30 in table gives an 18 to 20 in seat, and a 36 in table gives 24 to 26 in. Dining chair seats in the guides run 17 to 20 in, so these figures sit close to a normal chair. Each person needs 24 in of table edge under the NKBA kitchen planning guidelines, while another guide suggests about 30 in as ideal. Four people along a bench therefore need 96 to 120 in. Behind a seated diner, the NKBA guidelines give 32 in to a wall where nobody passes, 36 in to the edge of a walkway, and 44 in to walk past. A bench has no back or arms, so the 24 to 30 in per person is a guide, not a fixed seat count.
Sources (checked 19 October 2026): Ashdeco, shoe bench dimensions guide · Tribesigns, entryway bench size · NKBA, Kitchen Planning Guidelines
Worked examples
| Input | Result |
|---|---|
| entry bench for 2, 16 in deep | For 2: 48 in (121.9 cm) (guide A) |
| entry bench for 1, 14 in deep | For 1: 24–36 in (61–91.4 cm) (guide A) |
| entry bench for 3, 18 in deep | For 3: 60 in (152.4 cm) (guide A) |
| entry bench for 5, 16 in deep | For 5 people the entry guide lists nothing; its longest bench, 60 in, seats 2 to 3 |
| dining bench for 4, 30 in table | seat 18–20 in |
| dining bench for 3, 36 in table | seat 24–26 in |
Calculated by the tool above; open it with the same values to see each step.
Frequently asked questions
What is the standard bench height for an entryway bench?
The tool shows two typical figures: A 18–20 in and T 17–19 in. Sizes are typical figures from the named guides, and they vary by maker, so check the seat height of the bench you choose.
Does the calculator give a seat height for a dining bench?
Yes. Choose “Dining bench” and enter your table height in “Dining table top height”. The seat height is calculated from your table height, using the rule that the seat sits 10 to 12 in below the table top.
What happens if I enter more than 3 people?
The entry bench guide does not list a length for more than three people. The tool says the guide lists nothing for that many people and shows a warning. You can still use the depth and floor depth results.
Why does the tool warn that my bench is longer than the wall allows?
The longest bench for your wall is the wall width minus 4 to 6 in on each side. If the bench length you need is longer than that, the tool shows the warning. Enter a shorter bench, a wider wall, or leave “Wall width for the bench (leave empty to skip)” empty to skip the check.
Can I use the tool for a garden bench or a bed-end bench?
No. Garden and bed-end benches are not covered. The tool only handles entryway and mudroom benches and dining benches.
Does the calculator send my numbers anywhere?
No. Nothing is uploaded. The tool runs in your browser, so the numbers you type stay on your device.
Related tools
- Dining Chair Height for Your Table: Use it when you want to match chair seats to your table height.
- Nightstand Height: Use it when you are sizing a bedside table next to your bed.
- Console Table Height: Use it when you are choosing a table for a hallway or entry wall.
- Dining Table Size by Number of Seats: Use it when you need to know how big a table should be for your group.
- Tables and Seat Heights: Use it when you want to compare table and seat heights together.