Coffee Table Dimensions by Shape, Room and Sofa
Pick a table shape and enter your room, sofa and seat distance to see the coffee table size, the longest table for your sofa and the space to leave.
Recent
Your last 10 settings, saved only in this browser. Nothing is uploaded.
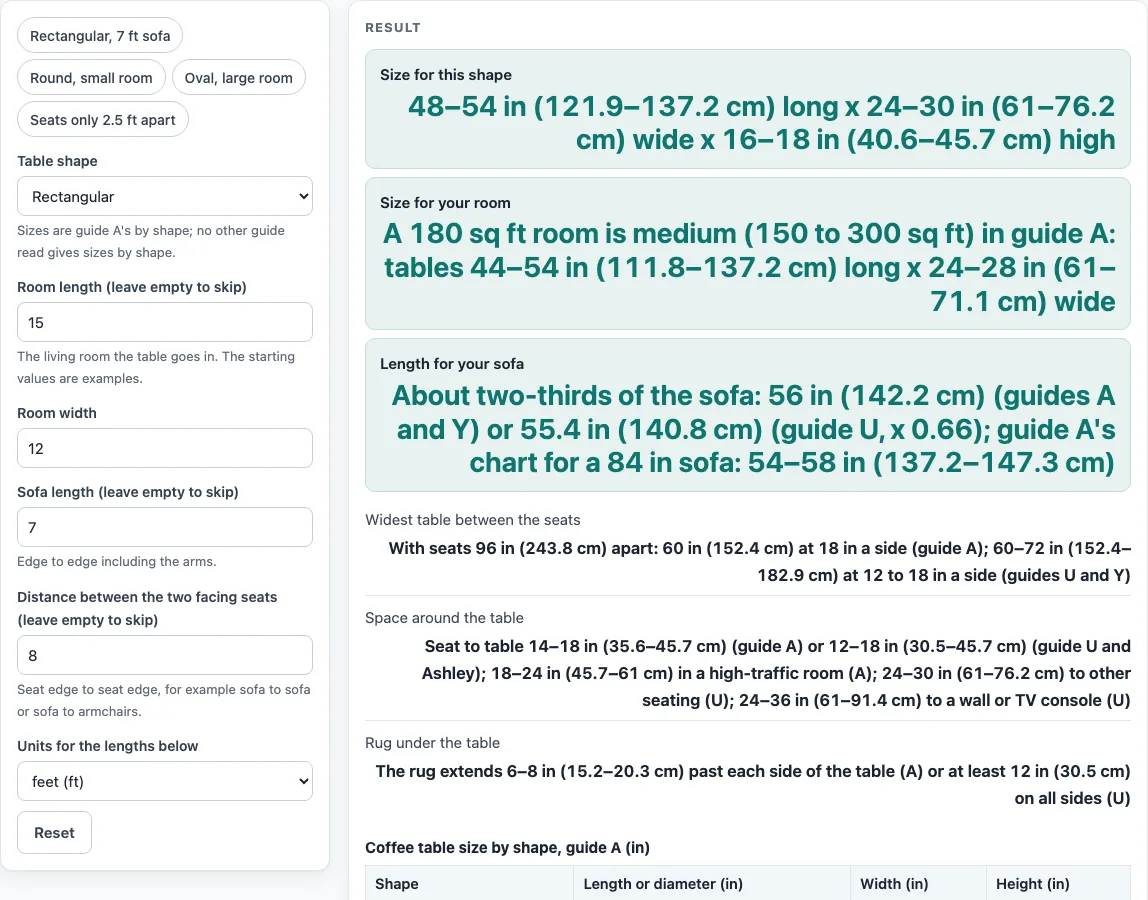
How to use the coffee table dimensions tool
- Pick a “Table shape”: Rectangular, Round, Square or Oval. The starting value is Rectangular.
- Enter the “Room length (leave empty to skip)” and the “Room width”. The starting room is 15 x 12 ft.
- Enter the “Sofa length (leave empty to skip)”. The starting value is 7 ft.
- Enter the “Distance between the two facing seats (leave empty to skip)”. The starting value is 8 ft.
- Choose the “Units for the lengths below”: feet, inches, centimeters or meters.
- Read “Size for this shape” and “Size for your room”.
- Read “Length for your sofa”, “Widest table between the seats” and “Space around the table”.
- Check “Rug under the table” to see how far a rug should extend past the table on each side.
- If an error appears, fix the input it names. A shape must be picked, and room, sofa and seat distance must be numbers above zero. Room, sofa and seat distance can be left empty to skip them.
Four preset buttons fill in common cases: “Rectangular, 7 ft sofa”, “Round, small room”, “Oval, large room” and “Seats only 2.5 ft apart”. Charts below the results show size by shape, size by room and table length by sofa length, in the unit you chose.
How is a coffee table size worked out for a room?
The tool multiplies room length by room width to get the floor area, then matches that area to a size band from one furniture shop’s guide. A 15 x 12 ft room is 180 sq ft, which falls in the medium band of 150 to 300 sq ft.
For a small room under 150 sq ft, that guide gives 36 to 42 in long and 18 to 24 in wide, with round or oval tables suiting it best. A medium room takes 44 to 54 in long and 24 to 28 in wide. A large room over 300 sq ft takes 54 to 66 in or more in length and 28 to 34 in in width.
Shape changes the numbers too. A rectangular table is typically 48 to 54 in long and 24 to 30 in wide, while a round one is 30 to 42 in across. The same guide says an oval of the same length leaves roughly 2 to 3 in more walkway than a rectangle.
How much space should you leave around a coffee table?
The guides give a seat-to-table gap of 14 to 18 in in one furniture shop’s guide, and 12 to 18 in in a furniture maker’s guide. That shop’s guide suggests 18 to 24 in in a high-traffic room, and the maker’s guide suggests 24 to 30 in to other seating and 24 to 36 in to a wall or TV console.
A rug usually extends 6 to 8 in past each side of the table in the shop’s guide, or at least 12 in beyond all sides in the maker’s guide.
The sofa sets the longest table. Both guides use about two-thirds of sofa length, so an 84 in sofa gives about 56 in. The widest table between seats is the distance between them minus 36 in, which leaves 18 in on each side in the shop’s guide. Seats 96 in apart therefore allow a table 60 in wide.
Sources (checked 19 October 2026): Ashdeco, coffee table dimensions guide · Unfnshed, coffee table size guide
Worked examples
| Input | Result |
|---|---|
| Rectangular table | 48–54 in (121.9–137.2 cm) long x 24–30 in (61–76.2 cm) wide x 16–18 in (40.6–45.7 cm) high |
| Round (diameter) table | 30–42 in (76.2–106.7 cm) across x 16–18 in (40.6–45.7 cm) high |
| Oval table | 48–54 in (121.9–137.2 cm) long x 24–28 in (61–71.1 cm) wide x 16–18 in (40.6–45.7 cm) high |
| Square table | 36–42 in (91.4–106.7 cm) long x 36–42 in (91.4–106.7 cm) wide x 16–18 in (40.6–45.7 cm) high |
| Rectangular table | 48–54 in (121.9–137.2 cm) long x 24–30 in (61–76.2 cm) wide x 16–18 in (40.6–45.7 cm) high |
| Rectangular table | 48–54 in (121.9–137.2 cm) long x 24–30 in (61–76.2 cm) wide x 16–18 in (40.6–45.7 cm) high |
Calculated by the tool above; open it with the same values to see each step.
Frequently asked questions
What is a standard coffee table size?
There is no single standard size. Typical rectangular tables are 48 to 54 in long and 24 to 30 in wide, while round tables are 30 to 42 in across. Sizes vary by maker, so the tool shows ranges for each shape and room.
How long should a coffee table be for a 7 ft sofa?
Enter 7 in “Sofa length” with “Units for the lengths below” set to feet (84 in). The tool shows 56 in using two-thirds of the sofa length, 55.4 in using the maker’s factor of 0.66, and a chart range of 54 to 58 in. These are calculated from your inputs, not a fixed rule.
What size coffee table fits between two chairs?
Enter the distance between the facing seats, and the tool shows the “Widest table between the seats”. One guide subtracts 36 in from that distance and allows 18 in on each side, while two other guides allow 12 to 18 in per side. If the seats are closer than 36 in apart, there is no room for a table, and the tool warns you.
Does this tool calculate coffee table height?
No. Height depends on the sofa seat, so use the separate coffee table height tool for that. The guides list typical heights of 16 to 18 in.
Why do the numbers differ between guides?
The guides disagree in small ways, such as 14 to 18 in versus 12 to 18 in from the sofa. The tool prints each guide’s figure separately and does not average them. Compare the figures and choose the one that suits your room.
Does the tool upload my measurements?
No. Nothing is uploaded, because the tool runs in your browser.
Related tools
- Coffee Table Height: Use it to pick the height once you know your sofa seat.
- Standard Sofa Dimensions: Use it to check sofa length before you set the table length.
- Living Room Rug Size: Use it to plan a rug around the table size you choose.
- End Table Height: Use it to match side tables to the coffee table height.
- TV Stand Size: Use it to check the wall or TV console space the guides mention.
- Tables and Seat Heights: Use it to compare table and seat heights together.