Dining Table Size by Number of Seats
Enter how many people you want to seat, the shape and your room size to get the table size, the space needed around it and whether it fits.
Recent
Your last 10 settings, saved only in this browser. Nothing is uploaded.
This free dining table size calculator works out the table you need for a set number of people, either a rectangle or a round table, and checks whether that table fits in your room. Enter the people to seat, choose rectangle or round, and add your room’s length and width. Everything runs in your browser, nothing is uploaded, and there is no sign-up.
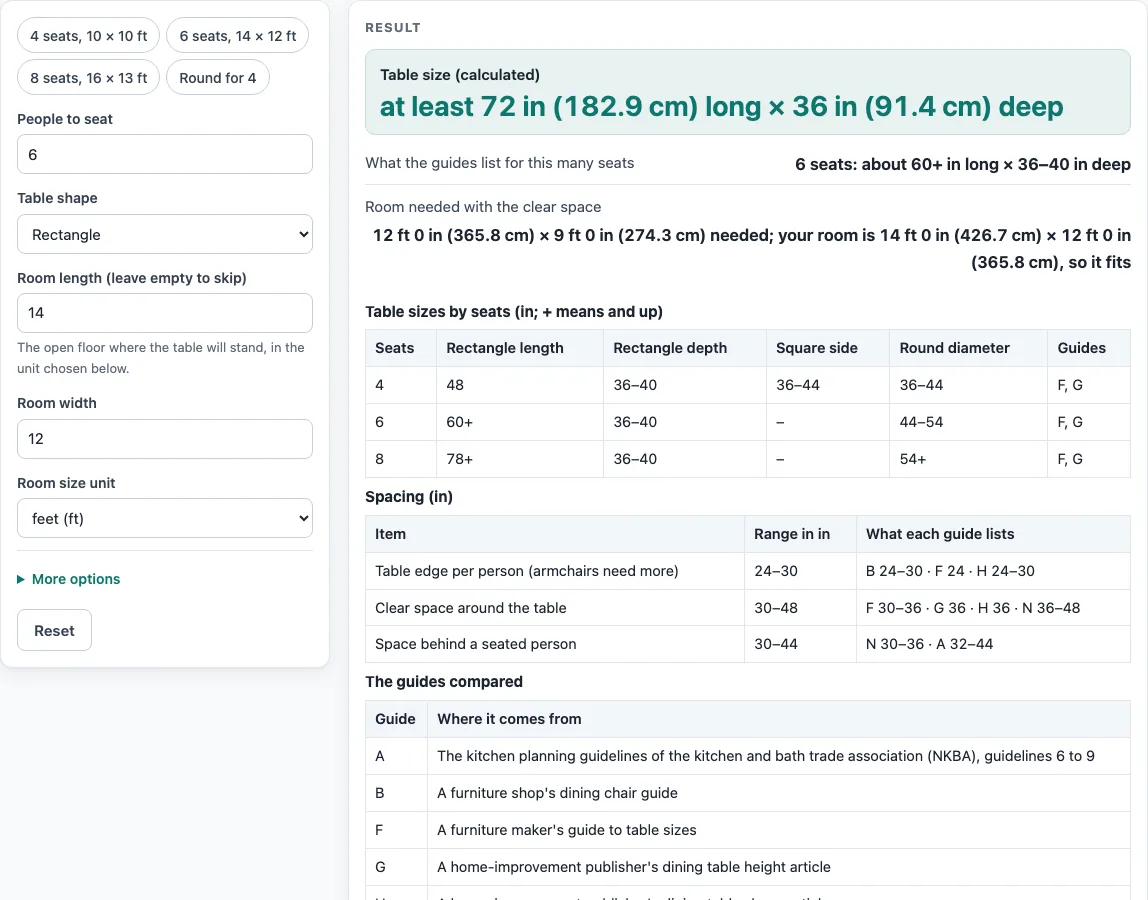
The results are calculated from the numbers you enter. Guides give different ranges, and sizes vary by maker, so use the result as a planning figure and compare it with the table you are considering. The default settings show a six-seat rectangle at least 72 in long and 36 in deep, which fits a 14 × 12 ft room.
How to use the dining table size calculator
- Enter the number in “People to seat”. The default is 6. Zero, non-whole numbers and non-numeric values show an error.
- Choose “Rectangle” or “Round” under “Table shape”.
- Pick the “Room size unit” (feet, inches or centimeters) and enter “Room length” and “Room width”. The default is 14 × 12 ft. Leave the room length empty to skip the room check.
- Open “more options” if you need to change the defaults. Turn on “One person at each end” if people will sit at the ends of a rectangle. Set “Table edge per person (in)” (24 in by default), “Table depth (in)” (36 in) and “Clear space around the table (in)” (36 in).
- Read “Table size (calculated)”. A rectangle shows its length and depth. A round table shows its diameter.
- Read “Room needed with the clear space”, which says “fits” or “too small” when you entered a room. “What the guides list for this many seats” sits beside it. If the room is too small, a warning appears.
Warnings appear for more than 14 seats, less than 22 in per person, and more than 8 seats, because the guides give no range for those counts.
Four presets are available: 4 seats in 10 × 10 ft, 6 seats in 14 × 12 ft, 8 seats in 16 × 13 ft, and a round table for 4. Use them to start from a common setup, then change the inputs to match your own room.
How is the size of a rectangular dining table calculated?
The rectangle length equals the number of people on one long side multiplied by the table edge per person, which is 24 in by default. Six people sit three to a side, so 3 × 24 = 72 in. The depth is the “Table depth” value, 36 in by default.
If you turn on “one person at each end”, the calculator counts the people on each long side as (people − 2) ÷ 2. Eight people then sit three per long side, giving 72 in, while eight people without ends need 96 in. Two people or fewer use one place per side.
The formula does not always match the guides. Two guides list about 60 in and up for six seats, which is shorter than the 72 in the 24 in rule gives. For eight seats, the formula can return a length shorter than the 78 in and up that the guides list. The edge per person is also not fixed. One guide uses 24 in, another says at least 24 in with about 30 in ideal, and one gives 28 to 30 in for armchairs. You can change “Table edge per person” to test these figures.
How is a round dining table size worked out, and how much room does it need?
A round table’s diameter equals the number of people multiplied by the table edge per person, then divided by π (about 3.14). Six people at 24 in each give 45.8 in. The calculator never goes below the smallest round size the guides list for that many seats: 36 in for four, 44 in for six and 54 in for eight. Four people produce 30.6 in, so 36 in is used.
The room needed is the table size plus twice the clear space, once for each side. With the default 36 in of clear space, a 45.8 in round table needs 45.8 + 72 = 117.8 in, or 9 ft 9.8 in, of floor in each direction. Clear space varies by source. Two guides use 36 in, a furniture maker gives 30 to 36 in, and a retailer gives 36 to 48 in, with 48 in or more for formal rooms. Behind a seated person, the retailer says at least 30 in with 36 in preferred, and the NKBA kitchen guidelines give 32 to 44 in.
The room check places the table’s long side along the room’s long side. The default six-seat rectangle is 72 in by 36 in, so the room needed is 12 ft 0 in by 9 ft 0 in, and a 14 × 12 ft room fits. For four people in a 10 × 10 ft room, the room needed is 10 ft × 9 ft, which also fits.
Sources (checked 15 October 2026): kb.nkba.org · ashdeco.com · bassettfurniture.com · hunker.com · livingspaces.com · hunker.com
Worked examples
| Input | Result |
|---|---|
| 6 people, Rectangle | table at least 72 in (182.9 cm) long × 36 in (91.4 cm) deep |
| 4 people, Rectangle | table at least 48 in (121.9 cm) long × 36 in (91.4 cm) deep |
| 8 people, Rectangle | table at least 72 in (182.9 cm) long × 36 in (91.4 cm) deep |
| 6 people, Round | table about 45.8 in (116.4 cm) across |
| 4 people, Rectangle | table at least 48 in (121.9 cm) long × 36 in (91.4 cm) deep |
Calculated by the tool above; open it with the same values to see each step.
How this tool works and where the numbers come from
A rectangular table is as long as the people on one long side x the edge per person (24 in by default, editable), with a default depth of 36 in. A round table has diameter = people x edge per person / pi, never below the smallest round size the guides list for that many seats. Room needed is the table plus clear space on each side; NKBA gives 32, 36 and 44 in behind seated diners, and retailer guides differ, so those ranges are shown rather than averaged.
Sources
Frequently asked questions
How long should a rectangular table be for six people?
The default result for six people is at least 72 in (182.9 cm) long and 36 in deep. Two guides list about 60 in and up for six seats, so the figure depends on the guide you follow.
What does “Room needed with the clear space” show?
It shows the table size plus the clear space on each side, in ft/in and cm. By default, that clear space is 36 in on each side. Change “Clear space around the table” to see how the room needed changes.
Why does the result say “too small”?
The result says “too small” when the room needed is larger than the room length or width you entered. A warning also appears. Try a bigger room or a smaller table, or reduce the clear space if your plan allows it.
What does “One person at each end” change?
It changes how the rectangle length is counted. With people at the ends, the people on each long side are (people − 2) ÷ 2. For eight people, that gives three per side and a 72 in length, instead of 96 in without ends.
Why is a round table for four people 36 in?
The formula gives 30.6 in for four people, which is below the 36 in minimum the guides list for four seats. The calculator uses 36 in in that case.
Can I enter the room size in centimeters?
Yes. Room length and width can be entered in feet, inches or centimeters. Table values are always entered in inches. Results are calculated from your inputs, and sizes vary by maker, so check the table you pick against your own room.
Related tools
- Dining Chair Height for Your Table: Check the chair seat height that works with your table height.
- Kitchen Island Size Calculator: Use this when you are sizing a kitchen island rather than a dining table.
- Bar Height Table Chart and Size Calculator: Use this for tables taller than a standard dining table.
- Counter Height vs Bar Height: Compare the two heights before you choose a table or stool.
- Coffee Table Height: Use this for the low table in a living room.