How Many Recessed Lights Do I Need?
Choose the room, its size, the ceiling height and the lumens of one light to see the count by lumens and the count by the spacing rule side by side.
Recent
Your last 10 settings, saved only in this browser. Nothing is uploaded.
This page answers how many recessed lights do i need for one room. The tool gives two answers side by side: one from the lumen method and one from the spacing rule. It runs in your browser, is free, needs no sign-up, and uploads nothing.
Enter the room type, the room length and width, the ceiling height, and the lumens of one light. The starting 800 lumens is only an example, so use the number on your own light. The tool then shows how many lights each method calculates, so you can see how many recessed lights per room each approach suggests. The results are planning estimates calculated from your inputs, not a lighting design.
How to use this recessed light tool
- Choose a “Room” type: kitchen general light, bathroom, living room, bedroom, or hallway.
- Enter the “Room length” and “Room width”, choosing ft, in, cm or m next to each number. A room under 20 sq ft shows a warning.
- Enter the “Ceiling height” in the same way. A ceiling under 6 ft shows a warning.
- Enter the “Lumens of one light”. The default is 800, which is an example. Use the number printed for your own light. One lighting-shop guide lists a typical 6-inch LED recessed light at 600 to 1,000 lumens. Values under 100 or over 3,000 show a warning.
- Open “More options” to set “Light levels from” (home-living guide, lighting-vendor table of IES levels or lamp-maker guide) and “Level inside the guide’s range” (low or high end). The tool starts with a 14 × 12 ft living room, an 8 ft ceiling and the low end of the vendor table.
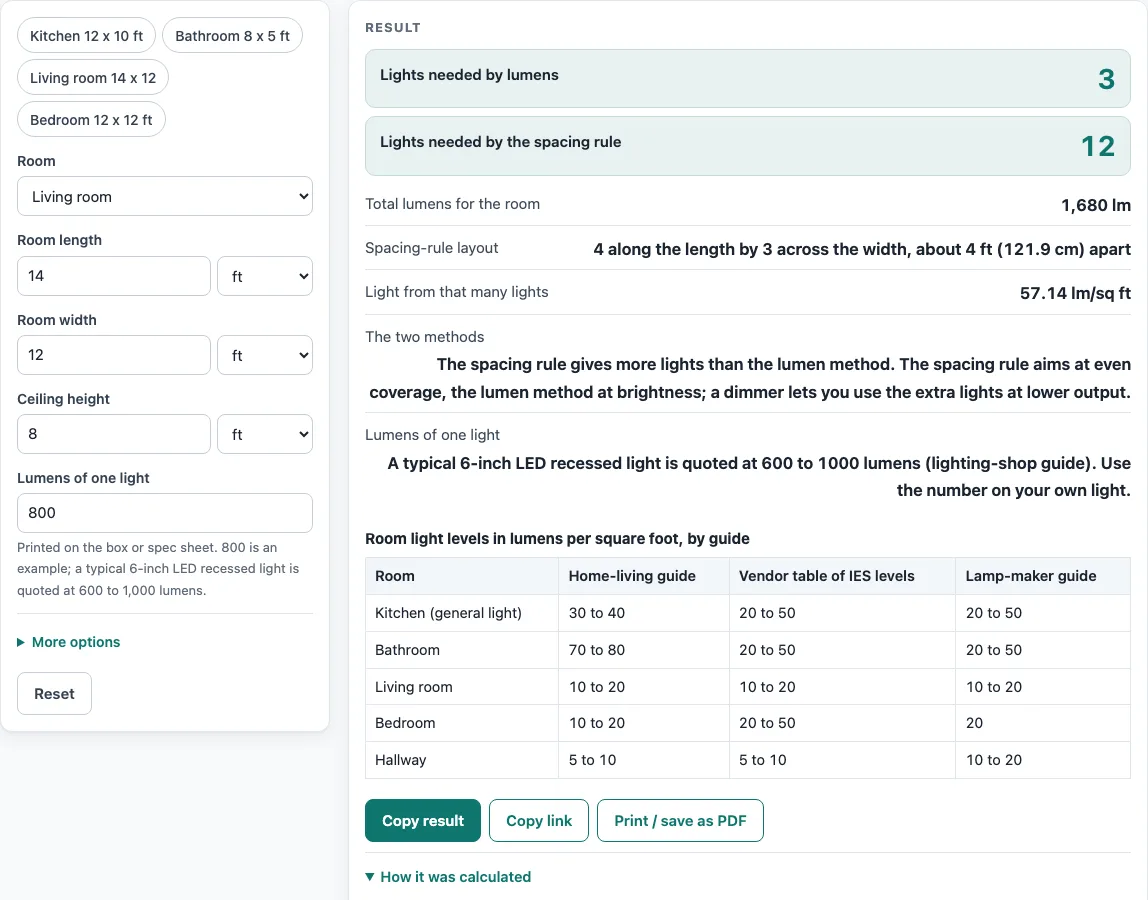
- Read “Lights needed by lumens” and “Lights needed by the spacing rule” side by side, with “Total lumens for the room” and the spacing-rule layout. “The two methods” says which gives more lights.
- If a field is blank, or contains text, zero, or a negative number, the calculation stops. Correct the entry and check the result again.
The kitchen row covers general light only. Counters, the stove, and prep areas are listed at higher levels in two guides, so they need task lights in addition to the count shown here.
How many recessed lights does the lumen method give?
The lumen method multiplies the room area by a light level in lumens per square foot to get total lumens. It then divides the total by the lumens of one light and rounds up to a whole number. In short: area x light level = total lumens, and lights = round up (total / lumens per light). One footcandle equals one lumen per square foot.
For the default living room of 14 x 12 ft, the area is 168 sq ft. The vendor IES table’s low end is 10 lumens per sq ft, so the total is 1,680 lumens. With 800-lumen lights, 1,680 / 800 = 2.1, which rounds up to 3 lights.
How does the spacing rule place the lights?
The spacing rule sets the distance between lights at the ceiling height divided by 2. The first lights sit half that distance from each wall, and the lights form an even grid. The count is columns x rows. For the same living room with an 8 ft ceiling, the spacing is 4 ft, which gives 4 columns x 3 rows = 12 lights. That is 12 x 800 / 168 = 57.14 lumens per sq ft.
Why do the two methods give different counts?
The methods aim at different goals. The spacing rule aims at even coverage across the ceiling. The lumen method aims at a target brightness. In a bathroom of 10 x 8 ft, the vendor IES table’s high end of 50 lumens per sq ft gives 4,000 lumens. With 650-lumen lights, that is 6.15, which rounds up to 7 lights by the lumen method. The spacing rule gives 6, a 3 by 2 grid about 4 ft apart on an 8 ft ceiling, which delivers 48.75 lumens per sq ft, under the 50 chosen. In that case the tool says lights spaced that far apart would not reach the level you chose. The tool shows both counts and explains the difference instead of choosing one for you. A dimmer lets the extra lights run at lower output, and one guide recommends more lights with a dimmer.
Why do light levels differ between guides?
Three public guides list different light levels, and each keeps its own numbers. The tool does not average them. For bathrooms, the home-living guide lists 70 to 80 lumens per sq ft, while the vendor IES table and the lamp maker’s guide each list 20 to 50. For bedrooms the three guides give 10 to 20, 20 to 50, and 20. For hallways they give 5 to 10, 5 to 10, and 10 to 20. For general kitchen light they give 30 to 40, 20 to 50, and 20 to 50. Because the sources disagree, the count you get depends on which guide you select. Light sizes also vary by maker, so check the output of your own fixture.
Sources (checked 15 October 2026): paclights.com · hunker.com · montreallighting.com · glossary.ametsoc.org · superbrightleds.com · ledvance.com · hunker.com
Worked examples
| Input | Result |
|---|---|
| Living room, 14 ft by 12 ft, 800 lumens per light | 3 lights by lumens, 12 by the spacing rule |
| Kitchen (general light), 12 ft by 10 ft, 1000 lumens per light | 5 lights by lumens, 9 by the spacing rule |
| Bedroom, 4 m by 3.5 m, 800 lumens per light | 4 lights by lumens, 12 by the spacing rule |
| Hallway, 20 ft by 4 ft, 650 lumens per light | 2 lights by lumens, 5 by the spacing rule |
| Bathroom, 10 ft by 8 ft, 650 lumens per light | 7 lights by lumens, 6 by the spacing rule |
Calculated by the tool above; open it with the same values to see each step.
Frequently asked questions
What should I enter for “Lumens of one light”?
Enter the lumen output printed on the light you will use. If you have not chosen one yet, the default of 800 lumens is an example. A typical 6-inch LED recessed light is listed at 600 to 1,000 lumens by one lighting-shop guide, so the count will change with your choice.
Why does the tool show a warning?
Warnings flag inputs that are unusual: lumens per light under 100 or over 3,000, a ceiling under 6 ft, or a room under 20 sq ft. The calculation still runs with those values, but check that the numbers are correct before you use the result.
Why does my calculation stop?
The calculation stops when a field is blank, contains text, or holds a zero or negative number. Fix the entry and the result will update. Every input needs a positive number.
Does the kitchen result cover counters and the stove?
No. The kitchen row is the general light level only. Counters, the stove, and prep areas are listed at higher levels in two guides, from 50 to 100 lumens per sq ft, and they need task lights.
Which method should I use?
Neither method is picked for you. Compare the two counts, and use the difference to decide whether you want even coverage, a target brightness, or a dimmer to adjust output.
Is the result a lighting design?
No. The results are planning estimates calculated from your inputs. They are not a lighting design, and the tool does not check your plan against any code.
Related tools
- Lumens per Square Foot by Room: Use this to compare light levels for each room type before you enter one in the calculator.
- Recessed Lighting Spacing Calculator: Use this when you want to focus on the spacing layout of your lights.
- Ceiling Fan Size Guide: Use this if you are also planning a ceiling fan in the same room.
- Pendant Light Height Above a Kitchen Island: Use this to plan a pendant over a kitchen island, which can sit alongside recessed lights.