Kitchen Island Size Calculator
Enter the open floor of your kitchen and the aisles you want around the island to get the largest island that fits and how many stools fit along it.
Recent
Your last 10 settings, saved only in this browser. Nothing is uploaded.
A kitchen island size calculator works out the largest island that fits an open floor, based on your room measurements, the walkway widths you want around it, and whether you want seating. Enter your floor length and width, and the tool returns the largest length and depth, plus how many seats fit. It runs in your browser, is free, and needs no sign-up.
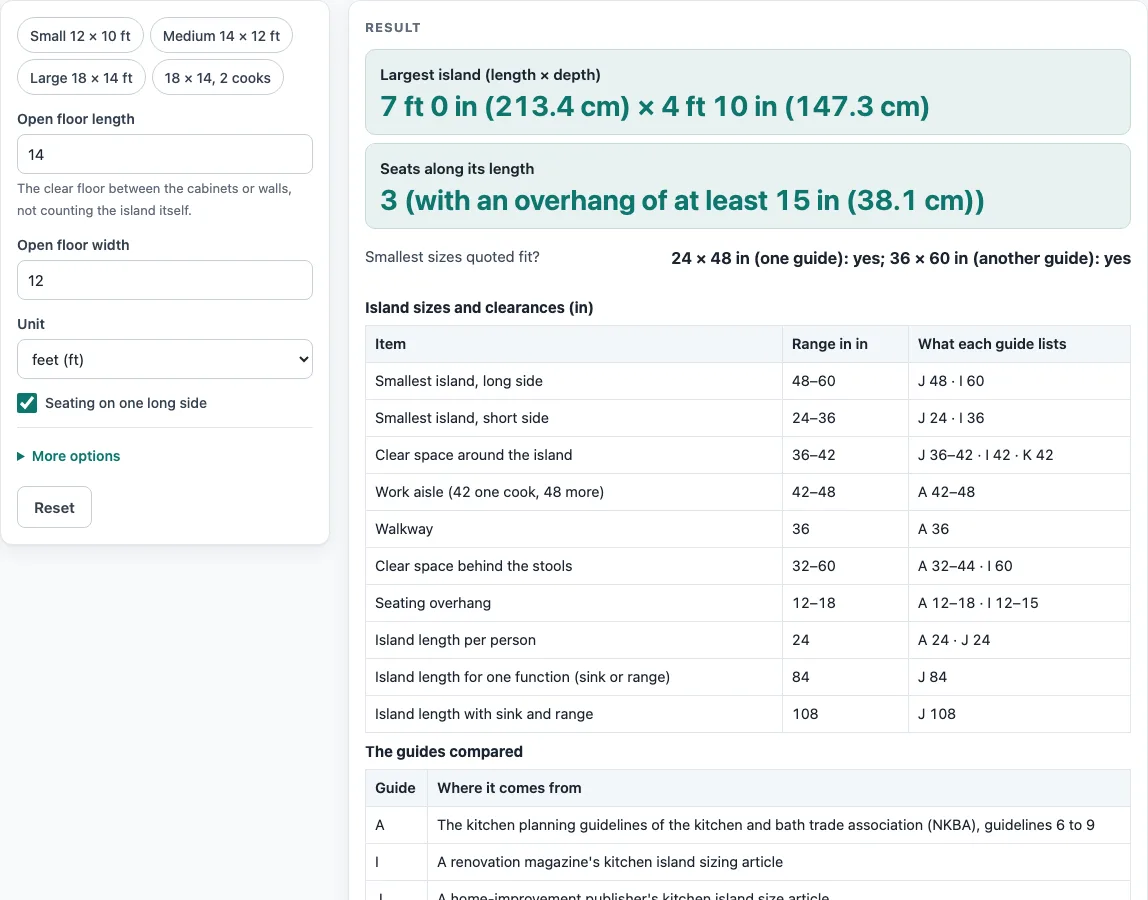
The starting values are a 14 × 12 ft floor. That gives an island of 7 ft 0 in × 4 ft 10 in with 3 seats. The results are calculated from your inputs using common planning rules. They are not a check against any building code, and the guides the tool draws on do not agree on every figure.
How to use the kitchen island size tool
- Enter the open floor length and width. You can type feet, inches or centimeters. The tool starts at 14 × 12 ft.
- Set the seating option. It starts at yes, which means seating on one long side. Choose no if the island will have no stools.
- Open the more options section if you need to change the island details. Choose the island top height: counter at 36 in or bar at 42 in. This sets the knee overhang that is shown (15 in or 12 in), not the island size.
- Check the aisle on each other side. It starts at 42 in, the figure for one cook. Use 48 in if more than one person cooks at a time. Aisle values are always typed in inches.
- If you have seating, check the clearance on the seating side. It starts at 44 in. Type a larger value, such as 60 in, if you want more room behind the stools.
- Read the results: “Largest island (length × depth)” (the depth is worked out with or without seating), “Seats along its length” and “Smallest sizes quoted fit?”.
- If the tool says no island fits, reduce the aisle or clearance values, or check your floor size. The tool never returns a negative size.
To compare quickly, use a preset: Small (12 × 10 ft), Medium (14 × 12 ft), Large (18 × 14 ft), or 18 × 14 ft with two cooks (48 in aisle). A non-numeric or zero floor size, an aisle of zero, or a negative seating clearance shows an error. A floor outside 4–50 ft shows a warning.
How is the largest kitchen island size worked out?
The tool starts from the two sides of your open floor and subtracts the clearances you need. The largest length is the longer side minus two times the aisle, because one aisle sits at each end. The island is assumed to be centred with its long side along the longer wall. The largest depth with seating is the shorter side minus the aisle minus the seating-side clearance, and the overhang for knee room counts within that depth. Without seating, the largest depth is the shorter side minus two times the aisle.
Take the default 14 × 12 ft floor with a 42 in aisle and 44 in seating clearance. The longer side is 168 in, so the length is 168 − 84 = 84 in, or 7 ft 0 in. The shorter side is 144 in, so the depth is 144 − 42 − 44 = 58 in, or 4 ft 10 in.
Now try a 10 × 9 ft floor. The length is 120 − 84 = 36 in (3 ft 0 in), and the depth is 108 − 42 − 44 = 22 in (1 ft 10 in). For an 18 × 14 ft floor with a 48 in aisle (a bar-height top does not change the size), the length is 216 − 96 = 120 in (10 ft 0 in), and the depth is 168 − 48 − 44 = 76 in (6 ft 4 in). If the clearances use up the whole floor, the tool says no island fits.
How many seats fit on a kitchen island, and does the island meet the minimum size?
The seat count is the island length divided by 24 in, rounded down. This follows NKBA guideline 9, which gives 24 in of width per diner, and one kitchen island guide also gives 24 in per stool. The 84 in island in the default example therefore has 3 seats, since 84 ÷ 24 = 3.5.
The tool also checks two smallest sizes. One guide gives 24 × 48 in, and another gives 36 × 60 in, so the tool shows a yes or no for each. The chart on the page also lists one guide’s figures of at least 9 ft of length for an island with a sink and a range, and 7 ft for an island with a single function. The sources differ on clearances as well: 42 in for two guides, 36–42 in for another, and 32, 36 or 44 in on the seating side, compared with at least 60 in in one guide. Treat the results as a starting point and compare them with the sizes in your own plan.
Sources (checked 15 October 2026): kb.nkba.org · thisoldhouse.com · bobvila.com · en.wikipedia.org
Worked examples
| Input | Result |
|---|---|
| floor 14 × 12 ft | largest island 7 ft 0 in (213.4 cm) × 4 ft 10 in (147.3 cm) |
| floor 10 × 9 ft | largest island 3 ft 0 in (91.4 cm) × 1 ft 10 in (55.9 cm) |
| floor 18 × 14 ft | largest island 10 ft 0 in (304.8 cm) × 6 ft 4 in (193 cm) |
| floor 427 × 366 cm | largest island 7 ft 0.1 in (213.6 cm) × 5 ft 0.1 in (152.6 cm) |
Calculated by the tool above; open it with the same values to see each step.
How this tool works and where the numbers come from
Largest island length = longer side of the open floor minus two aisles; largest depth with seating = shorter side minus one aisle minus the seating-side clearance (without seating, minus two aisles). Seats = island length / 24 in, rounded down, following the NKBA 24 in of width per diner. Aisle and clearance ranges from other guides are listed, not averaged.
Sources
Frequently asked questions
Why does the island get smaller when I increase the aisle?
Each aisle is subtracted from the floor size on its side, and the aisle on both ends reduces the length by twice its value. A 48 in aisle instead of 42 in removes 12 in from the length, and 12 in from the depth without seating or 6 in with seating.
What does it mean when the tool says no island fits?
The clearances you entered take up all of the floor space, so there is no room left for an island. Reduce the aisle or seating clearance, or check that the floor measurements are correct.
Is the result the right size for my kitchen?
The result is calculated from the values you enter and the planning figures the tool uses. It does not check your kitchen against any code, and it does not account for doors, appliances, or other features of your room.
How much knee overhang should the island have?
The sources give 15 in at a 36 in counter and 12 in at a 42 in bar, according to NKBA and a renovation magazine. NKBA also lists 18 in at a 30 in height. The overhang sits within the depth figure the tool shows.
Why do the guides give different numbers?
The guides set different rules for aisles, seating-side clearance, and minimum island sizes. The tool shows the figures from each source where they differ, so you can choose the value that suits your kitchen.
Does the tool store my room measurements?
Everything runs in your browser, and nothing is uploaded. You do not need to sign up, and the tool is free to use.
Related tools
- Bar Height Table Chart and Size Calculator: Use it to check table and bar heights alongside your island plan.
- Bar Stool Height for Your Counter: Use it when you need to match stool height to your counter.
- Coffee Table Height: Use it to choose a height for a table in your living room.
- Console Table Height: Use it to size a narrow table behind a sofa or along a wall.
- Counter Height vs Bar Height: Use it to compare the two heights before you choose an island top.
- Dining Chair Height for Your Table: Use it to find a chair height that suits your table.
- Dining Table Size by Number of Seats: Use it to estimate table size for a given number of people.
- End Table Height: Use it to check the height of a table beside a sofa or chair.