Recessed Lighting Spacing Calculator
Enter your ceiling height and room size to get the spacing between recessed lights, how far from the walls, and how many lights the grid needs.
Recent
Your last 10 settings, saved only in this browser. Nothing is uploaded.
How to use the Recessed Lighting Spacing Calculator
- Choose the unit (ft, in, cm or m) for each measurement you enter.
- Enter your “ceiling height”. If the value is under 6 ft, check the unit first, because a warning appears for that case.
- Enter the “room length” and the “room width”. Use positive numbers only, since blank, text, zero or negative entries stop the calculation.
- Leave the “spacing ratio” at 0.5 for the standard rule. If your fixture’s spec sheet lists a spacing criterion, type that value here instead.
- Open “More options” and choose the “distance from the walls”. The default is half the spacing, or you can enter a distance of your own.
- Read the outputs: “spacing”, “total number of lights”, “layout”, “wall distance”, “actual gaps” and “rule used”.
- Check for warnings. A spacing ratio outside 0.5 to 1.5, or a wall distance outside 18 to 36 in, will show one.
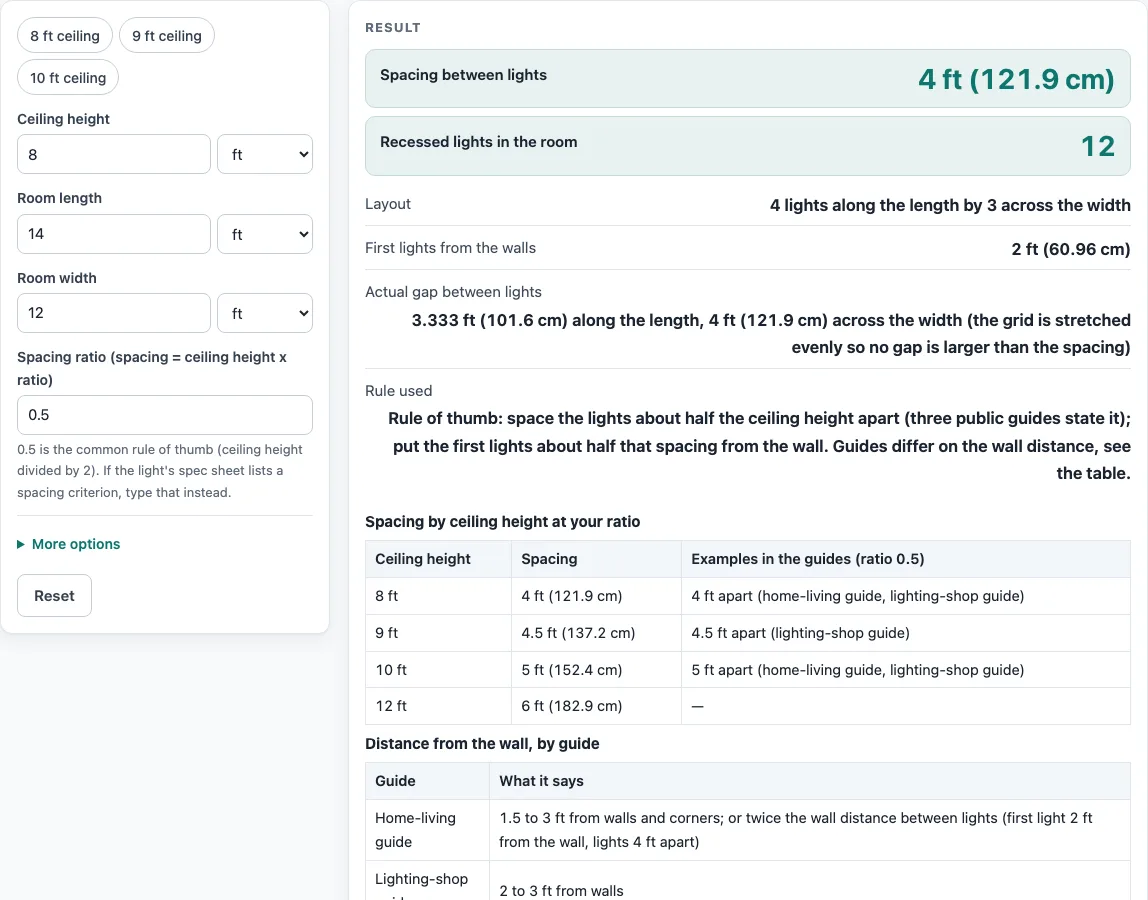
Presets set the ceiling to 8, 9 or 10 ft. The two tables on this page show spacing for 8, 9, 10 and 12 ft ceilings at your ratio, along with the wall-distance advice from three guides, so you can compare your result with the sources. For example, an 8 ft ceiling and a 14 ft by 12 ft room give 4 ft spacing, 2 ft from the walls and 4 x 3 = 12 lights. A room smaller than two wall distances in one direction gets one centered light in that direction, with a warning.
How is recessed light spacing worked out from the ceiling height?
The default rule is ceiling height divided by 2, written as spacing = ceiling height x ratio, with the “spacing ratio” set to 0.5. Three public guides state this rule: an 8 ft ceiling gives 4 ft spacing, a 9 ft ceiling gives 4.5 ft, and a 10 ft ceiling gives 5 ft. Changing the “spacing ratio” is the only change needed to apply a different rule.
If a fixture’s spec sheet lists a spacing criterion, type that value as the ratio. One guide says this criterion is usually 0.5 to 1.5 times the mounting height and overrides the rule of thumb. A ratio outside 0.5 to 1.5 triggers a warning.
Once the spacing is known, the tool lays out an even grid. Along each side, the number of lights is round up ((side − 2 × wall distance) / spacing) + 1. The real gap is then stretched evenly so that no gap is larger than the spacing.
Worked example: a 14 ft x 12 ft room with an 8 ft ceiling gives 4 ft spacing and 2 ft from the walls. Along the length, (14 − 4) / 4 = 2.5, which rounds up to 3, plus 1 gives 4 lights. Across the width, (12 − 4) / 4 = 2, plus 1 gives 3 lights. The layout is 4 x 3 = 12 lights. The length has 10 ft between the first and last lights across 3 gaps, so each gap is 3.333 ft. Across the width, each gap is 4 ft.
If a room is smaller than two wall distances in one direction, the tool places one centered light in that direction and shows a warning.
How far should recessed lights sit from the walls?
By default, the first lights sit half the spacing from each wall. One guide gives about half the spacing, typically 18 to 36 in. The guides differ on this point: one gives 1.5 to 3 ft or the half-spacing rule, another gives 2 to 3 ft, and a third gives about half the spacing. The tool uses half the spacing by default, lets you choose another distance under “More options”, and its table shows all three sets of advice. A wall distance outside 18 to 36 in triggers a warning.
Second example: a 20 ft x 15 ft room with a 10 ft ceiling gives 5 ft spacing and 2.5 ft from the walls. Along the length, (20 − 5) / 5 = 3, plus 1 gives 4 lights. Across the width, (15 − 5) / 5 = 2, plus 1 gives 3 lights. That is 12 lights with 5 ft gaps.
These are rules of thumb and a layout for planning only. The tool does not count lumens, and it says nothing about electrical or building rules.
Sources (checked 15 October 2026): hunker.com · paclights.com · montreallighting.com
Worked examples
| Input | Result |
|---|---|
| Ceiling 8 ft, room 14 ft by 12 ft | 12 lights, 4 ft (121.9 cm) apart |
| Ceiling 9 ft, room 16 ft by 12 ft | 12 lights, 4.5 ft (137.2 cm) apart |
| Ceiling 10 ft, room 20 ft by 15 ft | 12 lights, 5 ft (152.4 cm) apart |
| Ceiling 2.4 m, room 4 m by 3 m | 12 lights, 3.937 ft (120 cm) apart |
| Ceiling 8 ft, room 14 ft by 12 ft | 12 lights, 4 ft (121.9 cm) apart |
Calculated by the tool above; open it with the same values to see each step.
Frequently asked questions
Frequently asked questions
What does the recessed lighting spacing calculator need from me?
Enter a ceiling height, a room length and a room width, each in ft, in, cm or m. The spacing ratio and wall distance have default values, so you only change them if your fixture or plan calls for it.
What happens if I leave a box blank or enter zero?
Blank, text, zero or negative numbers stop the calculation. Enter a positive number in each measurement box, and the calculation will run.
Why does the tool show a warning about the ceiling height?
A ceiling under 6 ft usually means a unit mistake. Check that you chose the correct unit before you continue.
What does the spacing ratio warning mean?
A spacing ratio outside 0.5 to 1.5 triggers a warning. Check the fixture’s spec sheet to confirm the number you typed.
What if my room is very small?
If the room is smaller than two wall distances in one direction, the tool places one centered light in that direction and shows a warning. Treat that layout as a starting point and check it against your room.
Can this tool tell me how bright my lights should be?
No. It is a spacing and layout tool and does not count lumens. For brightness, see the lumens per square foot page, and for the number of lights, see How Many Recessed Lights Do I Need?.
Related tools
- Ceiling Fan Size for a 12x12 Room: use it when you are choosing a fan for a 12x12 room.
- Ceiling Fan Size Guide: use it when you are picking a fan size for any room.
- Chandelier Height above a Table: use it when you need to set how far a chandelier hangs above a table.
- Chandelier Size Calculator: use it when you want a size estimate for a chandelier.
- Chandelier Size over a Dining Table: use it when you are sizing a chandelier for a dining table.
- How Many Recessed Lights Do I Need?: use it when you want to work out how many recessed lights a room needs, which this tool does not count.
- Lumens per Square Foot by Room: use it when you want to compare brightness for a room, since this tool does not count lumens.
- Pendant Light Height above a Kitchen Island: use it when you are hanging a pendant over a kitchen island.